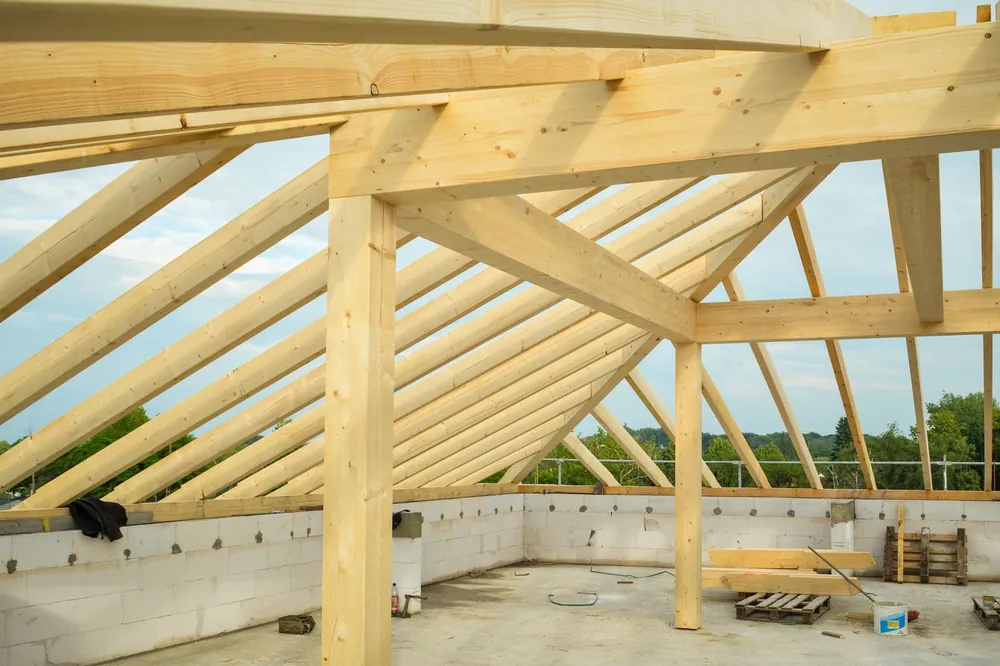
Timber roof trusses set over concrete block walls against a bright sky
Trades

Start with a defined scope.

Six structural request categories, from footings to trusses. The review identifies the responsible provider and the appropriate contracting structure before any proposal.

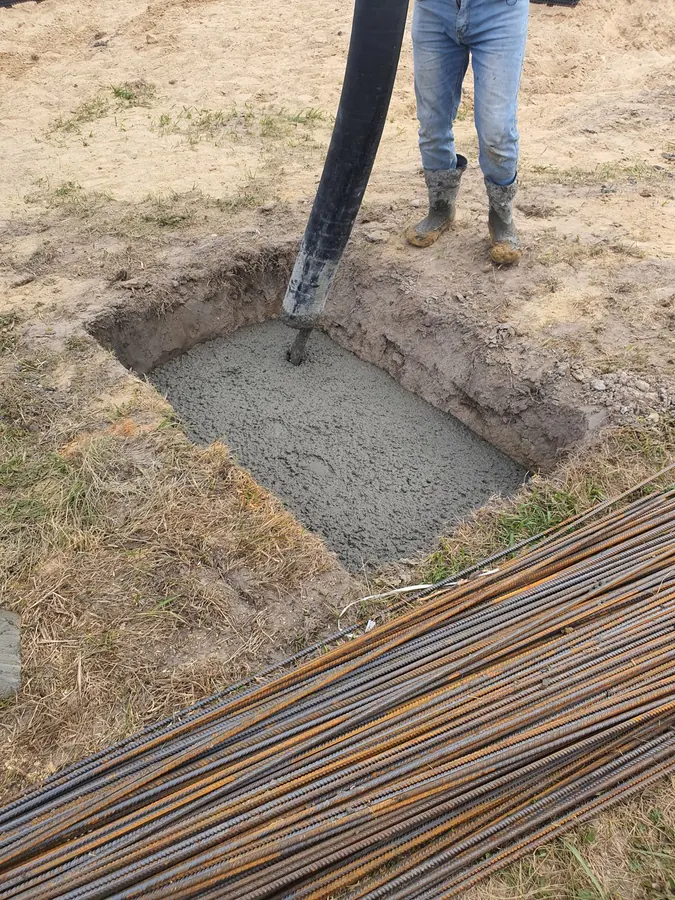
Concrete placed into a footing beside bundled rebar
01Trade 01

Concrete & Foundations

Concrete is where the schedule is won or lost. The foundation package — layout, formwork, reinforcement and placement — is planned so subgrade, vapor barrier, embeds and anchor bolts are coordinated up front and the structure starts on time and on grade.

  • Spread & continuous footings
  • Monolithic slabs & stem walls
  • Slab-on-grade & equipment slabs
  • Subgrade & vapor barrier prep
  • Embeds & anchor bolts
  • Inspection-ready forming
Request review of this scope →
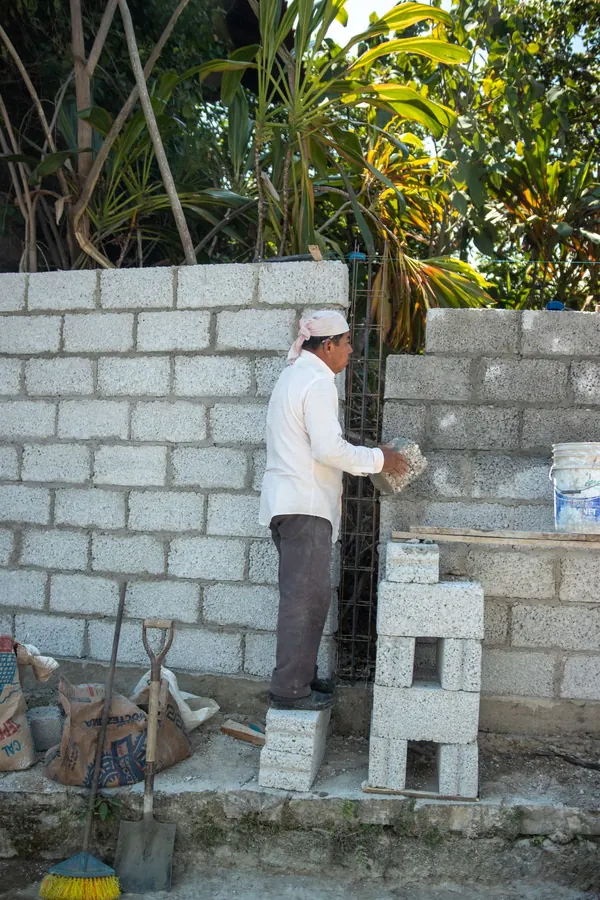
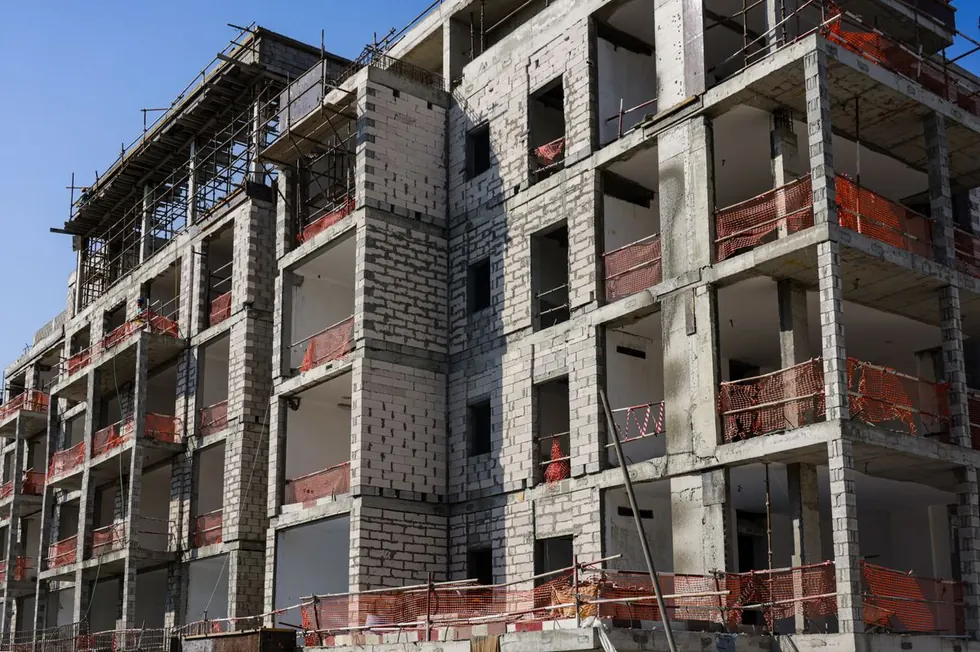
Concrete block wall going up course by course
02Trade 02

Block & Masonry

Masonry is the backbone of Florida shell construction. Structural CMU is laid to the engineer's reinforcement and grouting schedule, with cells, rebar, lintels and bond beams kept in sequence with inspections.

  • CMU structural walls
  • Load-bearing & fire-rated walls
  • Cell reinforcement & grouting
  • Bond beams, lintels & tie beams
  • Layout & coursing
  • Control joints
Request review of this scope →
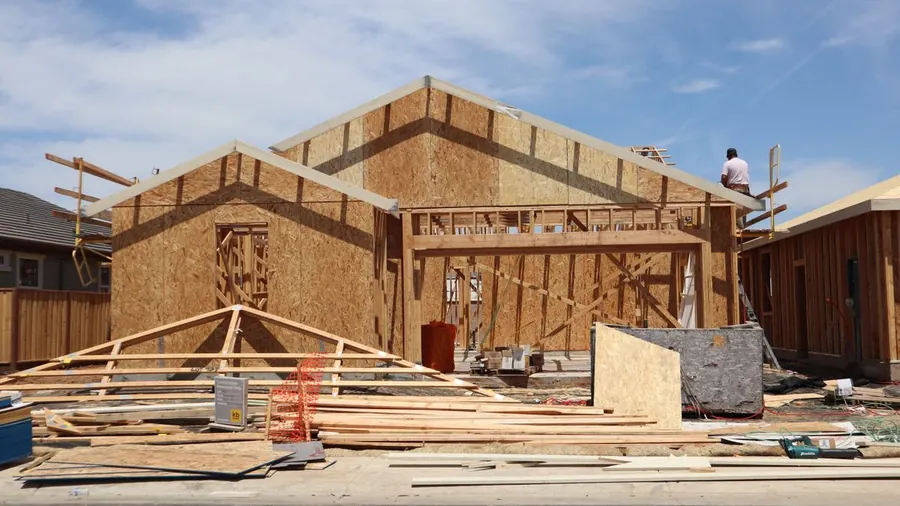
Wood-framed homes with sheathing and trusses on site
03Trade 03

Wood Framing

Repeatable, schedule-driven wood structures — walls, floors and roofs — built to the plans and to Florida high-wind connection requirements, with sheathing, strapping and hardware coordinated for inspection.

  • Exterior & bearing walls
  • Shear walls & hold-downs
  • Floor systems & joists
  • Roof framing & sheathing
  • Production & repeatable plans
  • Connector schedules
Request review of this scope →
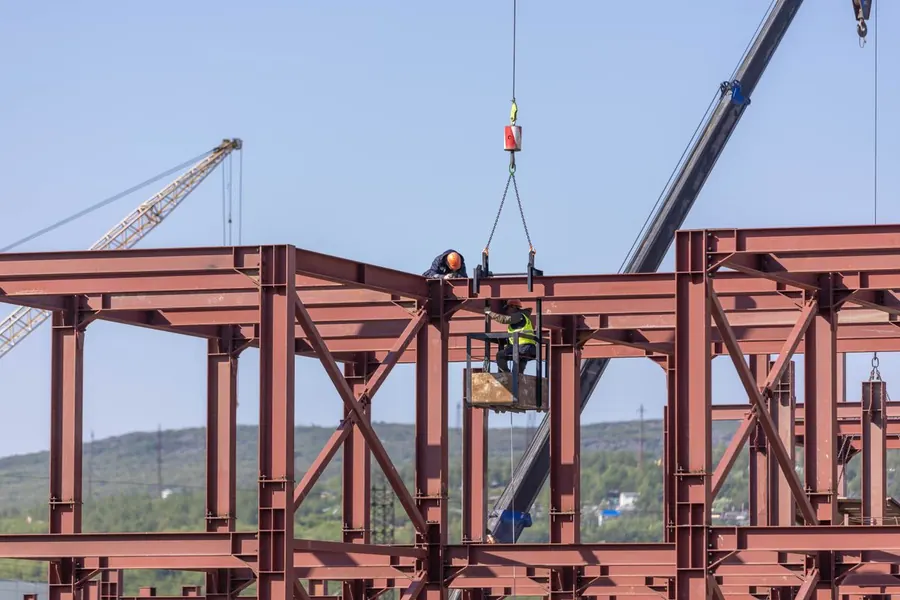
Structural steel frame being erected under clear sky
04Trade 04

Metal Framing

Cold-formed steel brings speed, consistency and non-combustible construction to commercial and multifamily shells. Load-bearing CFS, interior framing and shaft walls are coordinated with the structural and architectural packages.

  • Light-gauge wall framing
  • Load-bearing CFS walls
  • Curtain-wall framing
  • Shaft & stair walls
  • Fire-rated assemblies
  • Connection & clip schedules
Request review of this scope →
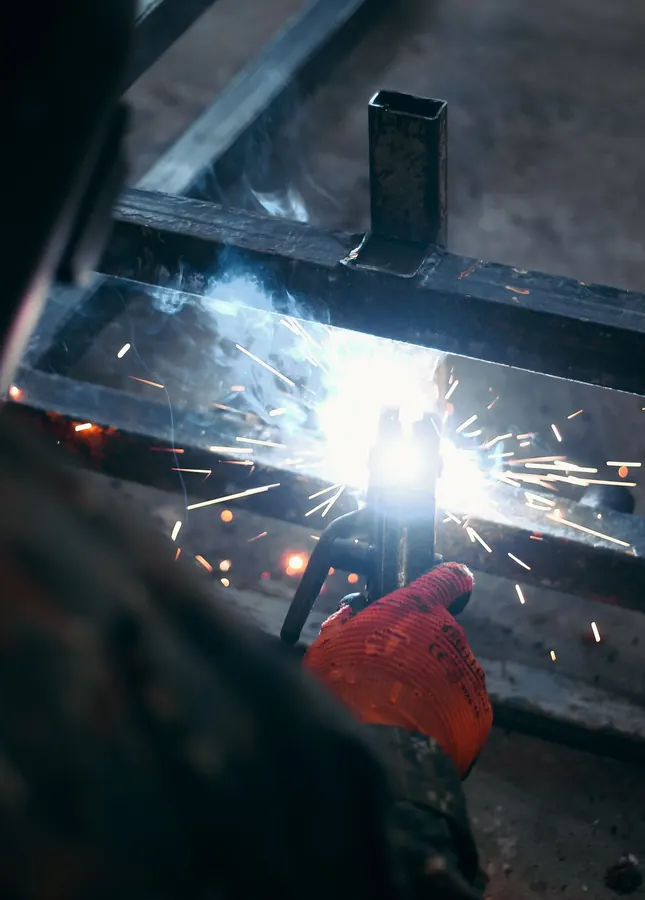
Welding a steel assembly in the shop
05Trade 05

Metalwork & Fabrication

Fabrication ties the structure together: stairs, rails, embeds, brackets and custom assemblies fabricated to the details and coordinated with the concrete, masonry and framing they connect.

  • Steel stairs & stringers
  • Guardrails & handrails
  • Embeds & weld plates
  • Lintels & angles
  • Structural connections
  • Shop drawing coordination
Request review of this scope →
Timber roof trusses over concrete block walls
06Trade 06

Wood & Metal Trusses

Engineered roof and floor truss packages — prefabricated wood and light-gauge metal — delivered, set, braced and tied down to the truss-engineering drawings and Florida high-wind connection requirements.

  • Prefab wood roof trusses
  • Cold-formed steel trusses
  • Open-web floor trusses
  • Delivery, staging & crane-set
  • Temporary & permanent bracing
  • Hurricane connectors to plans
Request review of this scope →
On every accepted scope

Clear scope. One accountable contact.

Clear scope & exclusions

Each proposal states the inclusions, exclusions and permit requirements before work is agreed.

Schedule-aware sequencing

Trades are sequenced with inspections so one scope hands cleanly to the next.

Inspection-ready execution

Work is built to the structural drawings and ready for inspection without rework.

One accountable contact

One point of contact for the package instead of a chain of disconnected subs.

Delivery on any trade is subject to review and to the responsible provider named in the written proposal.

Questions

Trade questions.

Concrete placed into a footing beside bundled rebar
Is every trade available on every project?

No. These are request categories, not a statement that every service is available or cleared. The review identifies the responsible provider and the appropriate contracting structure before a proposal.

Can concrete and masonry be bundled?

Yes. Combining foundation and masonry scopes into one structural package is exactly what tightens the schedule between slab and vertical work.

How is Florida high-wind uplift handled?

Hurricane straps, hold-downs and connector schedules are installed to the structural and truss-engineering drawings, so the set is ready for high-wind inspection.

What is needed to price a concrete scope?

Structural and architectural drawings, geotech if available, the foundation plan and the project schedule.

Can metal and wood framing be combined?

Yes. Many Florida projects mix cold-formed steel and wood, and both can be reviewed as one framing package.

Have a scope in hand?

Send the plans, location and schedule. The review comes first — no contract until responsibilities are agreed in writing.

Submit your trade scope